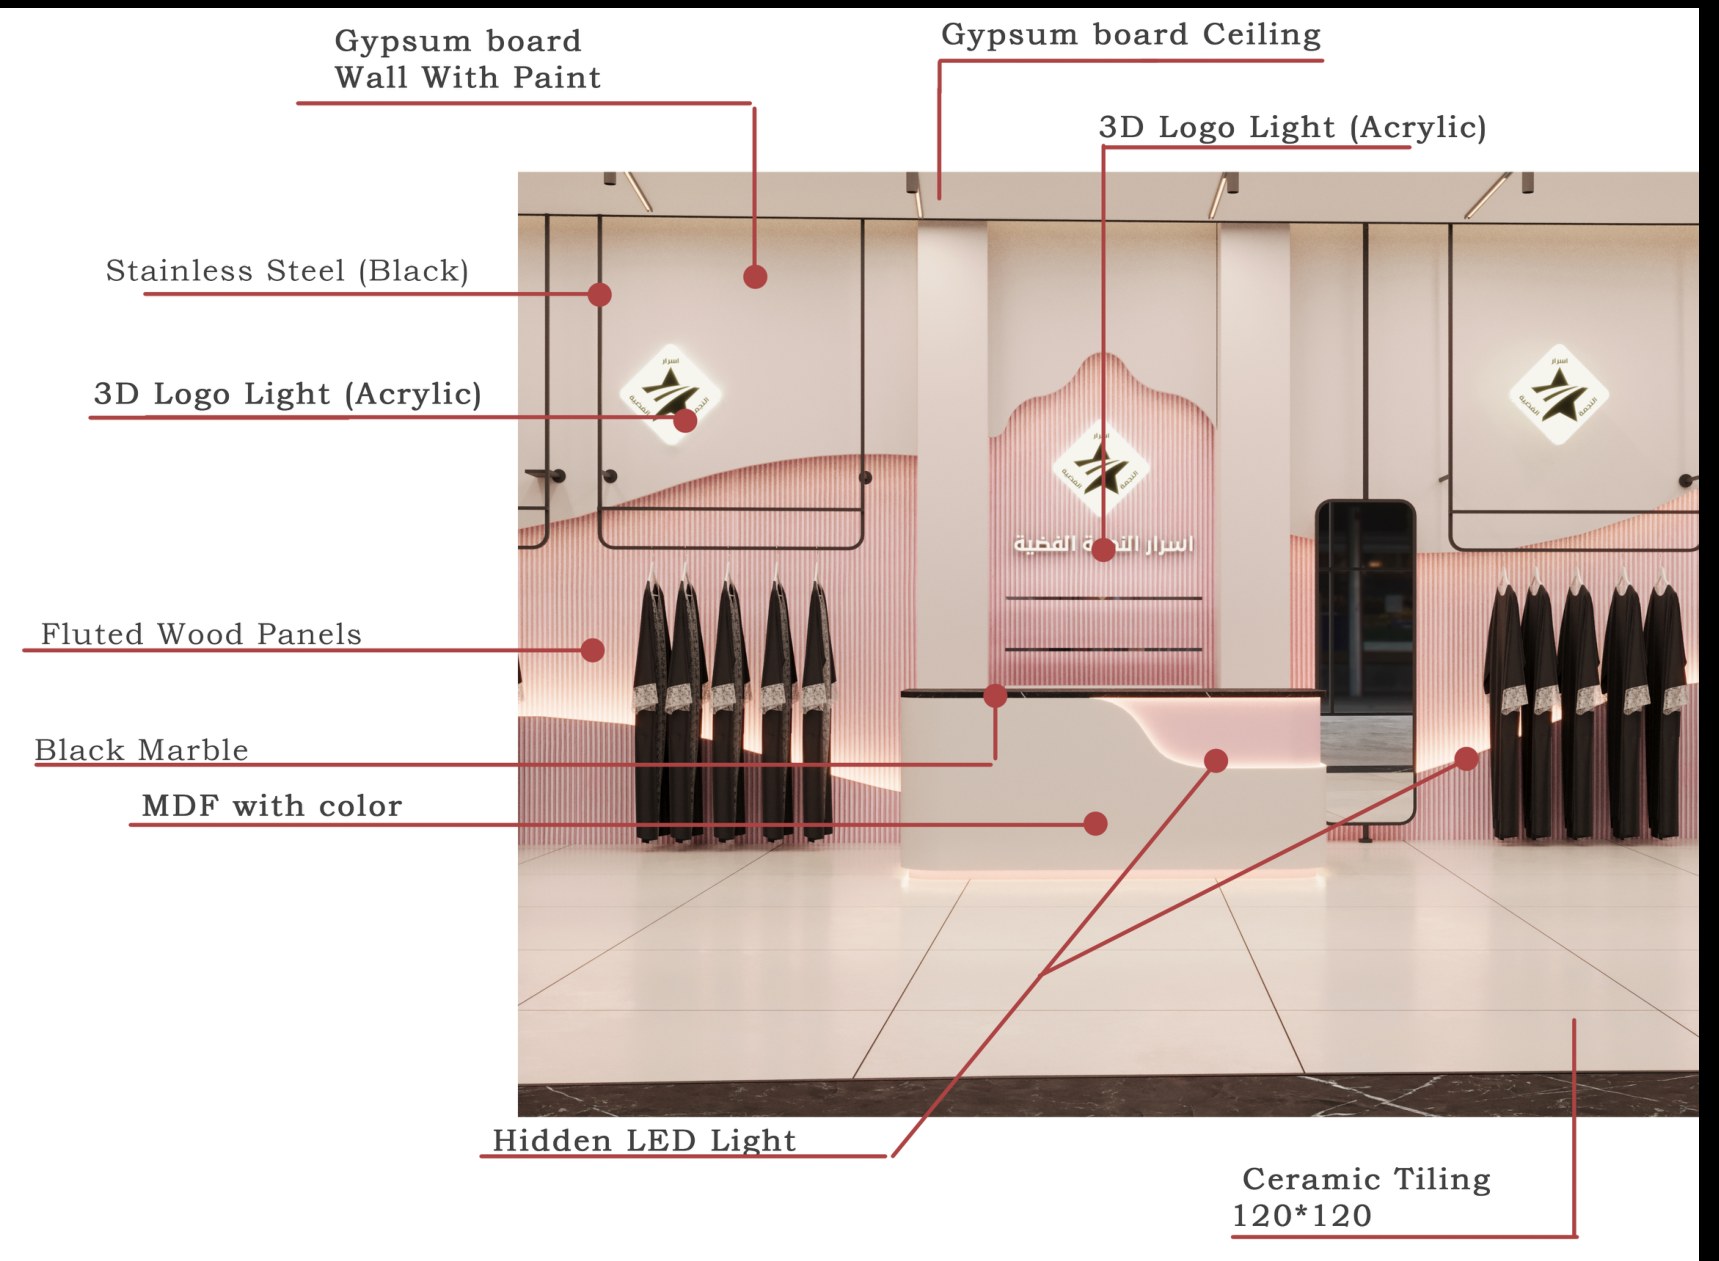
3D Design and Layout Planning
Majed Hussein Labad Contracting
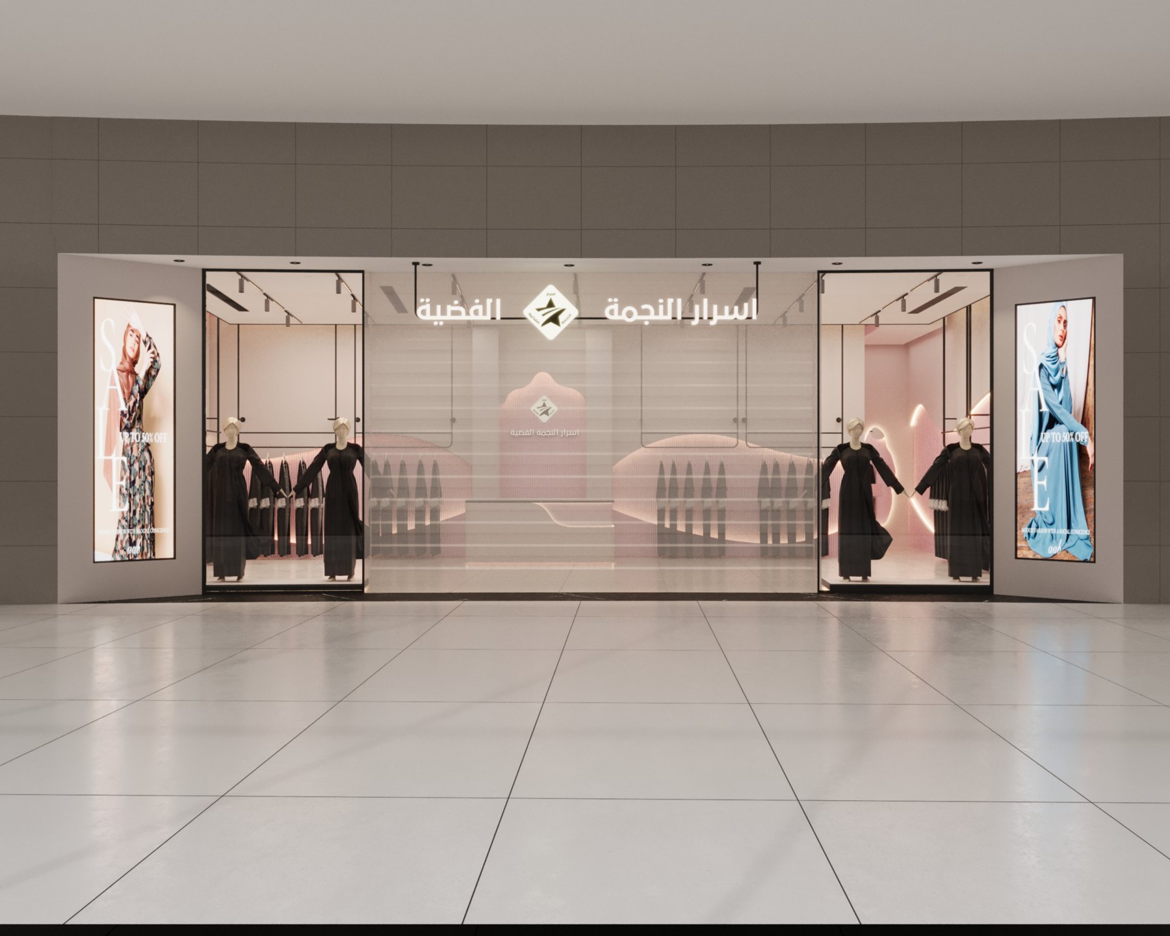
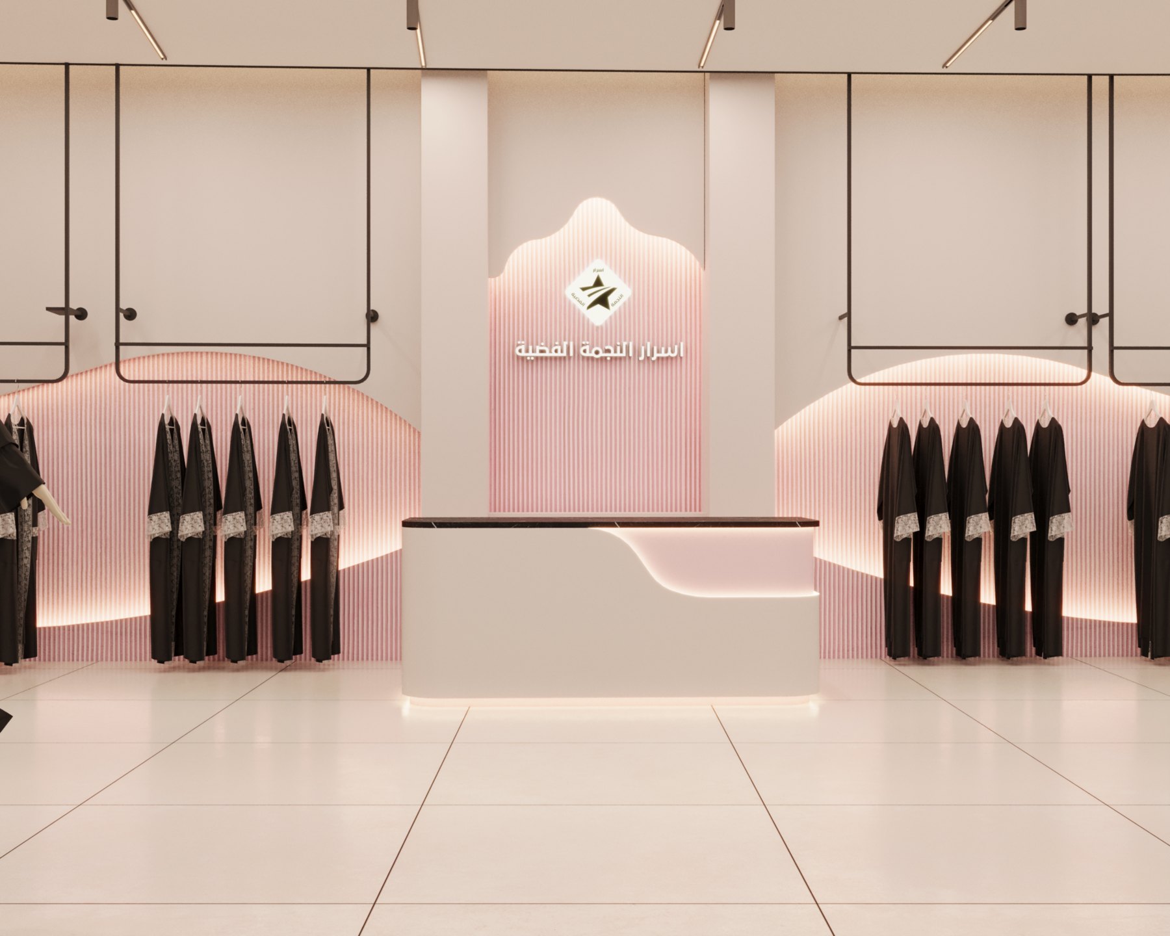
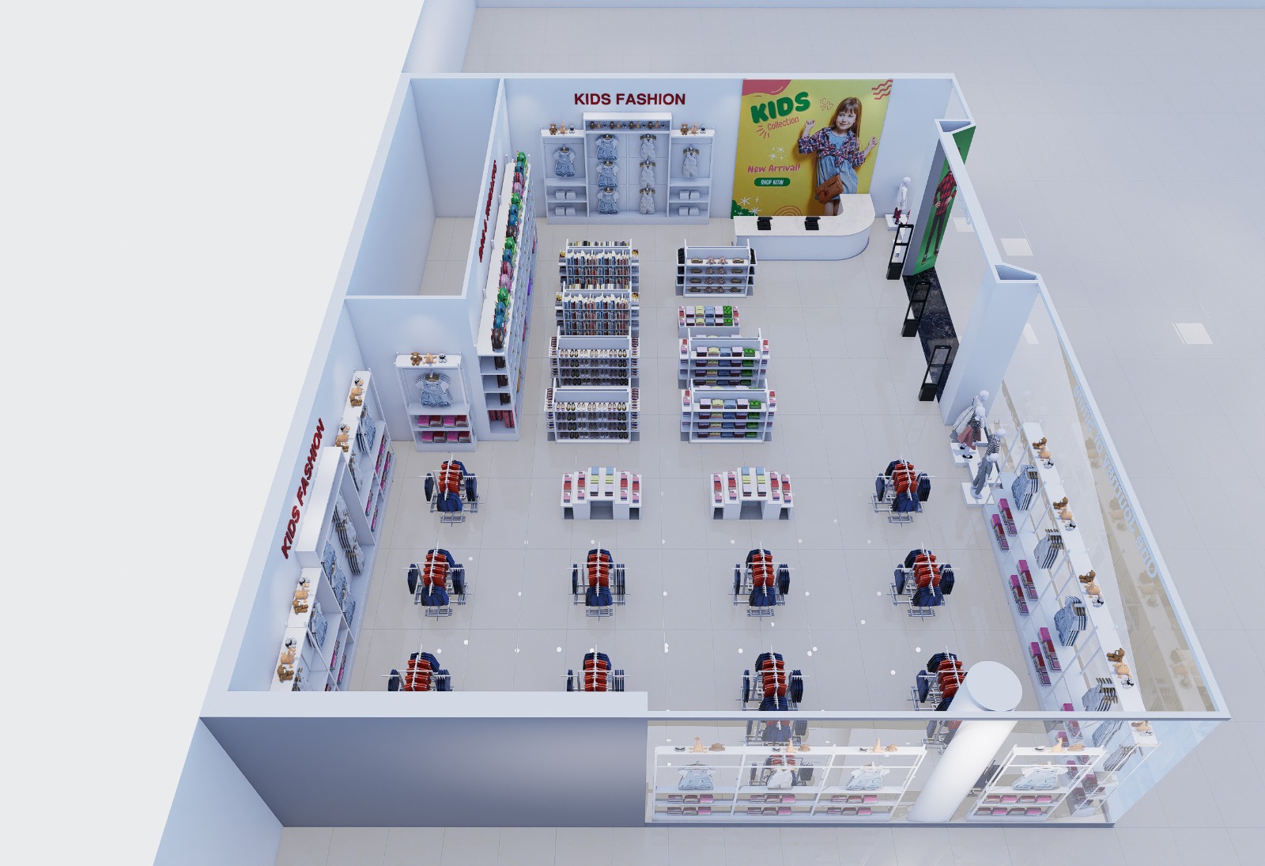
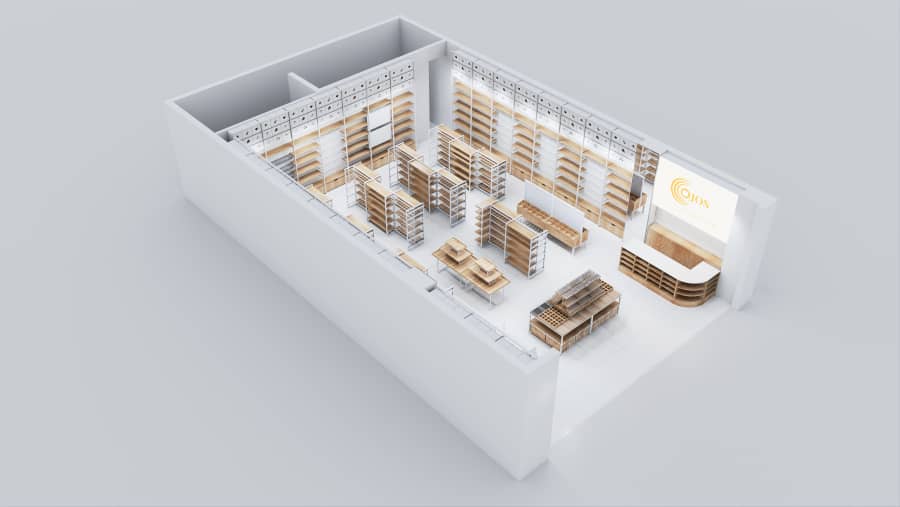
Shop drawings, 3D renders and material boards before construction starts.
Scope of Work
3D Design and Layout Planning
Layout planning, shop drawings, elevations, 3D renders and material specification, so you see the finished store and approve every finish before work begins. Every job runs on our standard process: site survey, design approval, scheduled build, testing, and a final walkthrough with you.
Majed Hussein Labad
Get a Quote for 3D Design and Layout Planning
Send the mall, unit size and scope.
Cart
Your cart is empty
Add products to get started